YOUR REQUIREMENTS 01
When extra chilled space makes a difference
A temporary walk-in fridge gives you room for larger deliveries, seasonal demand or a period when permanent refrigeration is unavailable. We work with restaurants, caterers, supermarkets, food businesses and event teams, planning the installation around the way stock moves through the site.
Tell us whether you need a short hire for an event or storage over a longer period. Share your preferred installation and collection dates, what you will store and the busiest stock level you expect. We will review the room and refrigeration requirements with you before confirming the hire.
YOUR REQUIREMENTS 02
Choose the layout before you choose the footprint
The right room needs space for your stock and for the people moving it. Our designer lets you explore modular layouts, door positions and optional racking. Include the size of your crates, trays or trolleys, and tell us if pallet access is needed.
A larger external footprint does not all become storage space: leave room for aisles, door operation and air circulation. Single and pallet-door arrangements serve different handling needs, and the final layout is checked against the room configuration and your site.
YOUR REQUIREMENTS 03
Installation that works with your premises
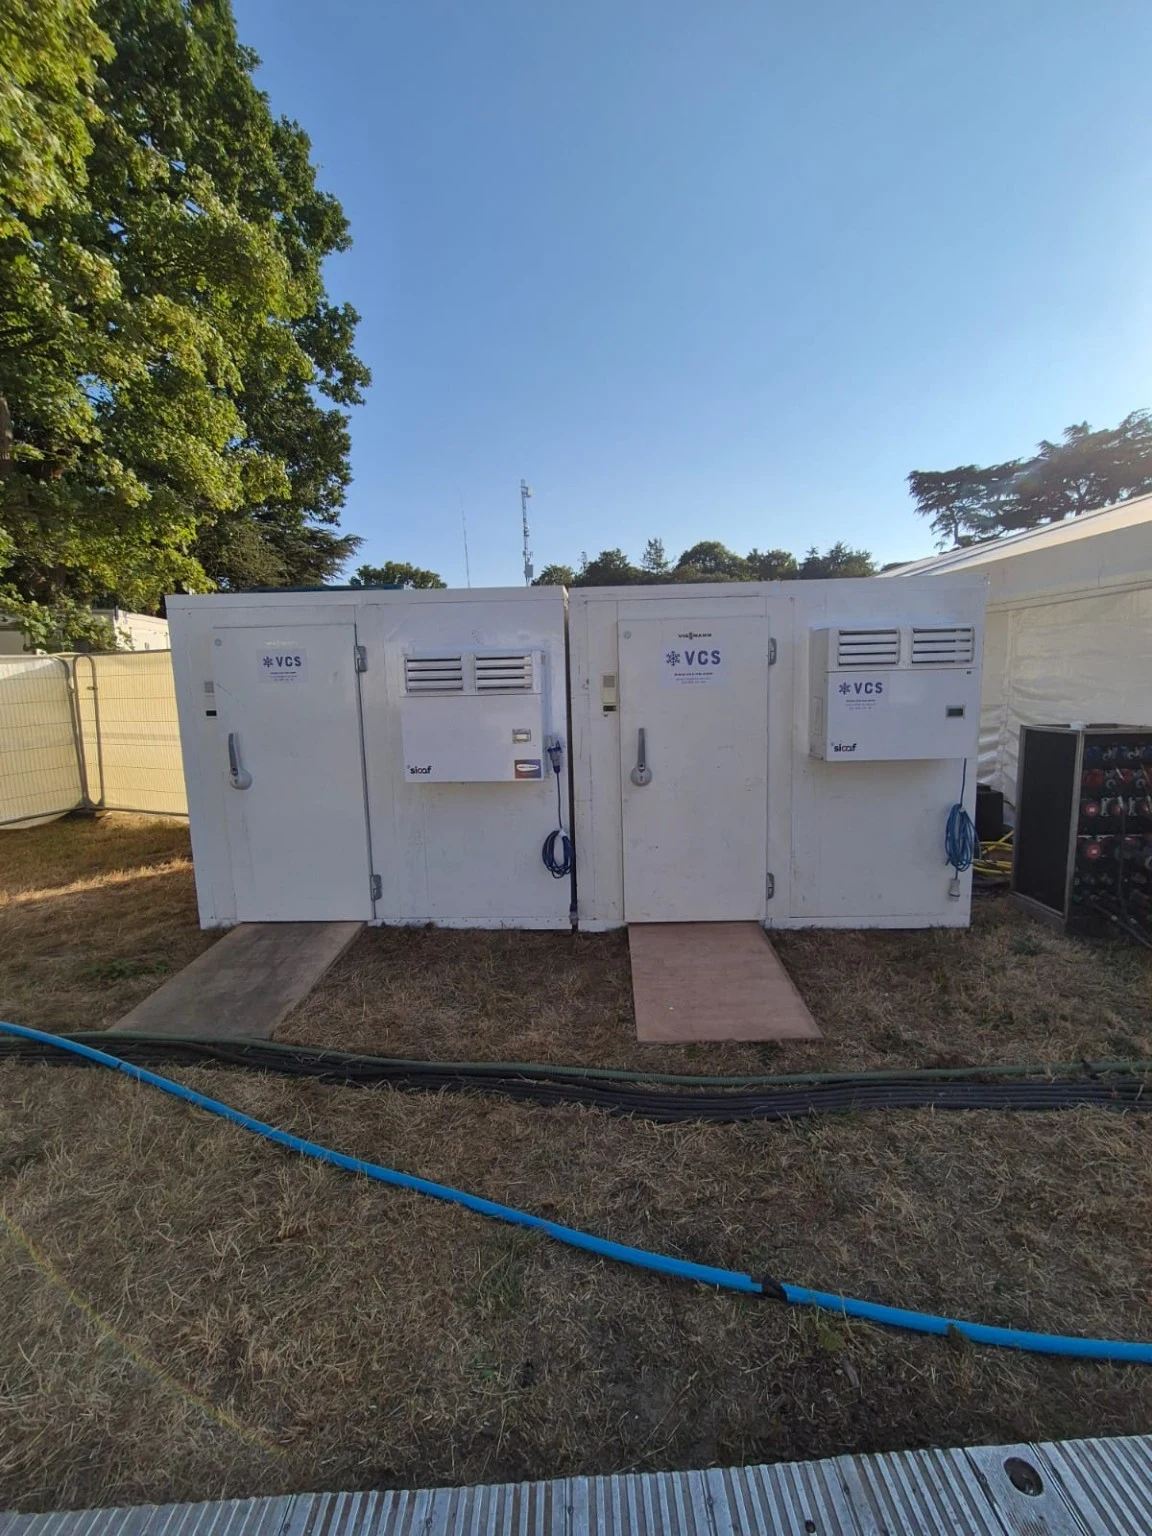
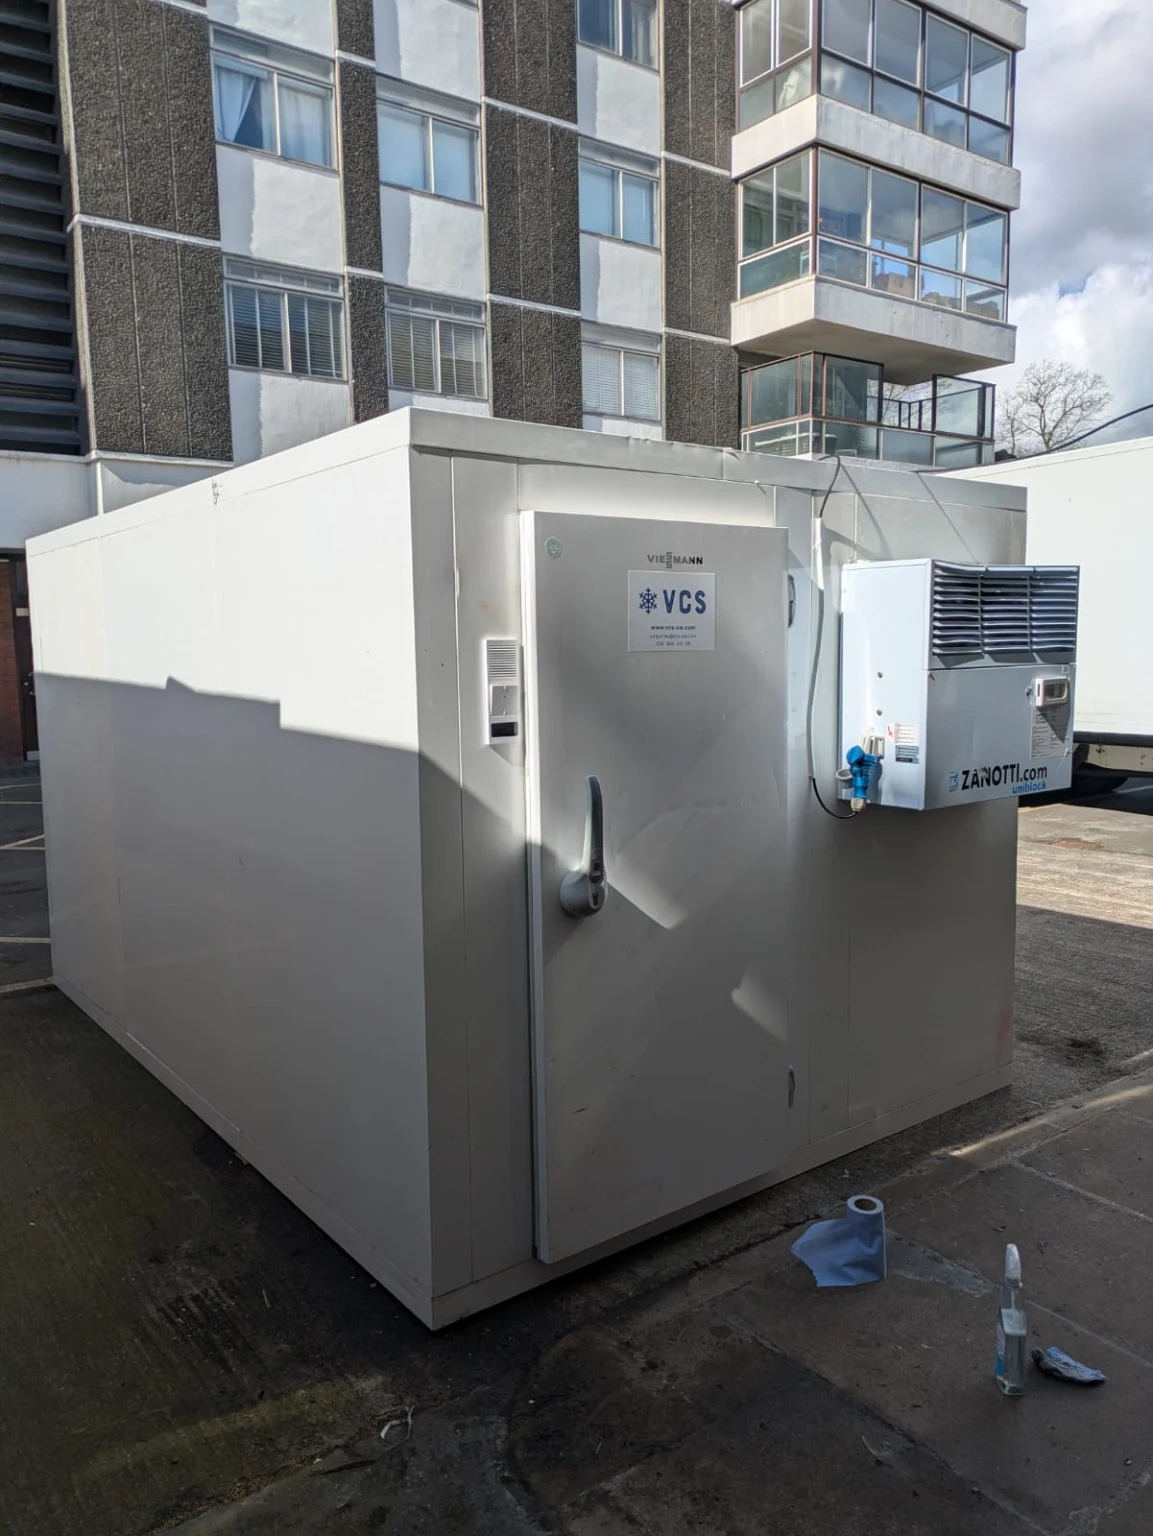
Our rooms arrive as modular panels and are assembled on site. This can be useful when a complete refrigerated unit cannot reach the proposed position. Send photographs of the route, gate and doorway measurements, any steps or turns, and the available height if the room will be indoors.
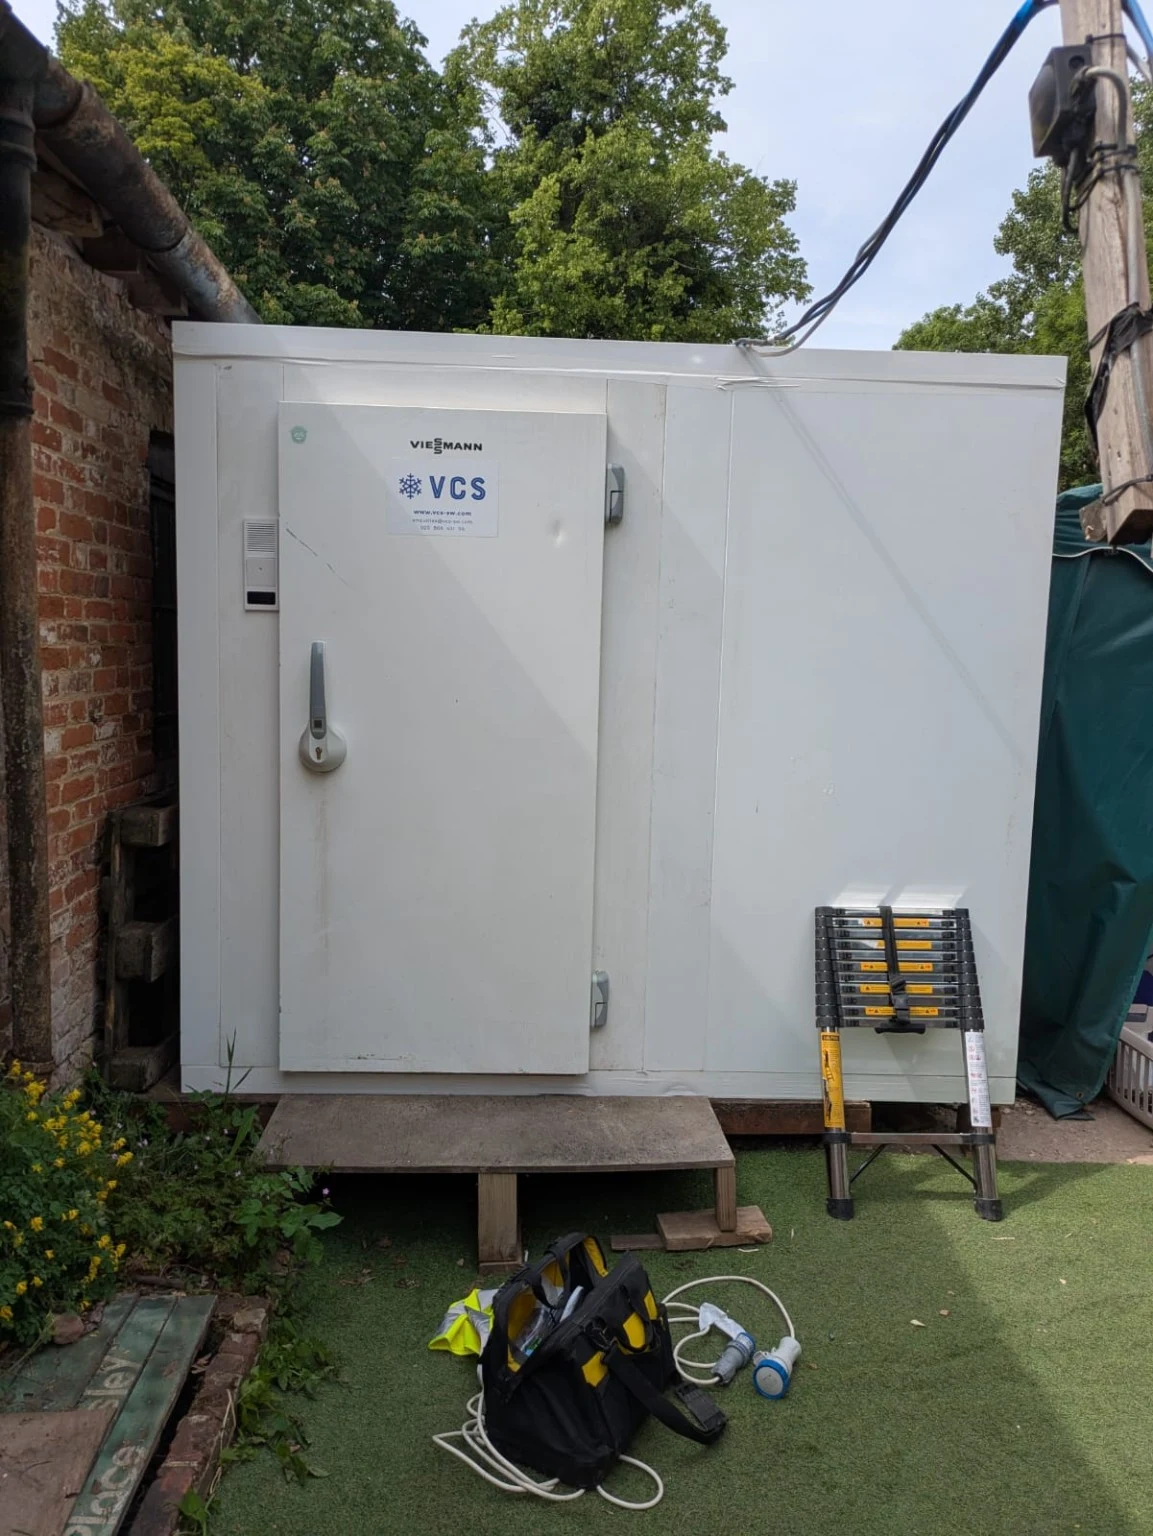
Outdoor ground does not always have to be perfectly level. Where appropriate, our team can assess timber packing to create a level room supported throughout. Slopes, drainage, door clearance and the route to your kitchen or loading area all need considering before the installation is agreed.
YOUR REQUIREMENTS 04
Power, refrigeration and everyday use
Power requirements depend on the selected refrigeration equipment and room arrangement. Send us details or a photograph of the available supply so we can confirm what is needed before delivery. Allow space around the refrigeration unit for ventilation and servicing.
Tell us the storage conditions your goods require. Once installed, allow the room to reach the agreed operating temperature before loading and follow your usual monitoring procedures. Optional racking helps organise stock while keeping the airflow paths clear. If you also need frozen storage, plan a separate freezer room.
VCS ON SITE
Indoor and outdoor storage at Grange Park
See how VCS installed a 4.8 m fridge on a raised platform and a 2.4 m fridge indoors, with racking and strip curtains.
Explore the installation →A USEFUL STARTING POINT
What to tell us when you enquire
- Site address, contact name and preferred hire dates
- Goods to be stored and the largest delivery or stock volume
- Available footprint and photos of the complete access route
- Racking, trolley access or pallet-door requirements
- Available power supply and any installation-time restrictions
GOOD TO KNOW
Your fridge hire questions
What sizes of walk-in fridge can I hire?
Standard layouts include 2.4 × 2.4 m, 2.4 × 3.6 m and 2.4 × 4.8 m, with longer rooms in 1.2 m increments. These are nominal room dimensions; allow additional space for refrigeration, doors and access. Explore the designer and ask us to confirm the specification and availability.
Can you install a fridge inside an existing building?
Indoor installation can be possible, subject to access, height, ventilation and power. Send photographs and measurements so we can assess the location.
Can I hire a fridge for a busy seasonal period?
Yes. Share the dates and likely peak stock level so we can discuss capacity and availability. For Christmas demand, include delivery schedules and any proposed extension.
How much does walk-in fridge hire cost?
We quote for your room specification, hire dates, delivery location, installation requirements and selected accessories. Send a project enquiry for a tailored price.